
Senda Arq
A studio's real work, and an AI tool to picture what's next.
Architecture · 2026 · Website, AI tool
senda-arq.com ↗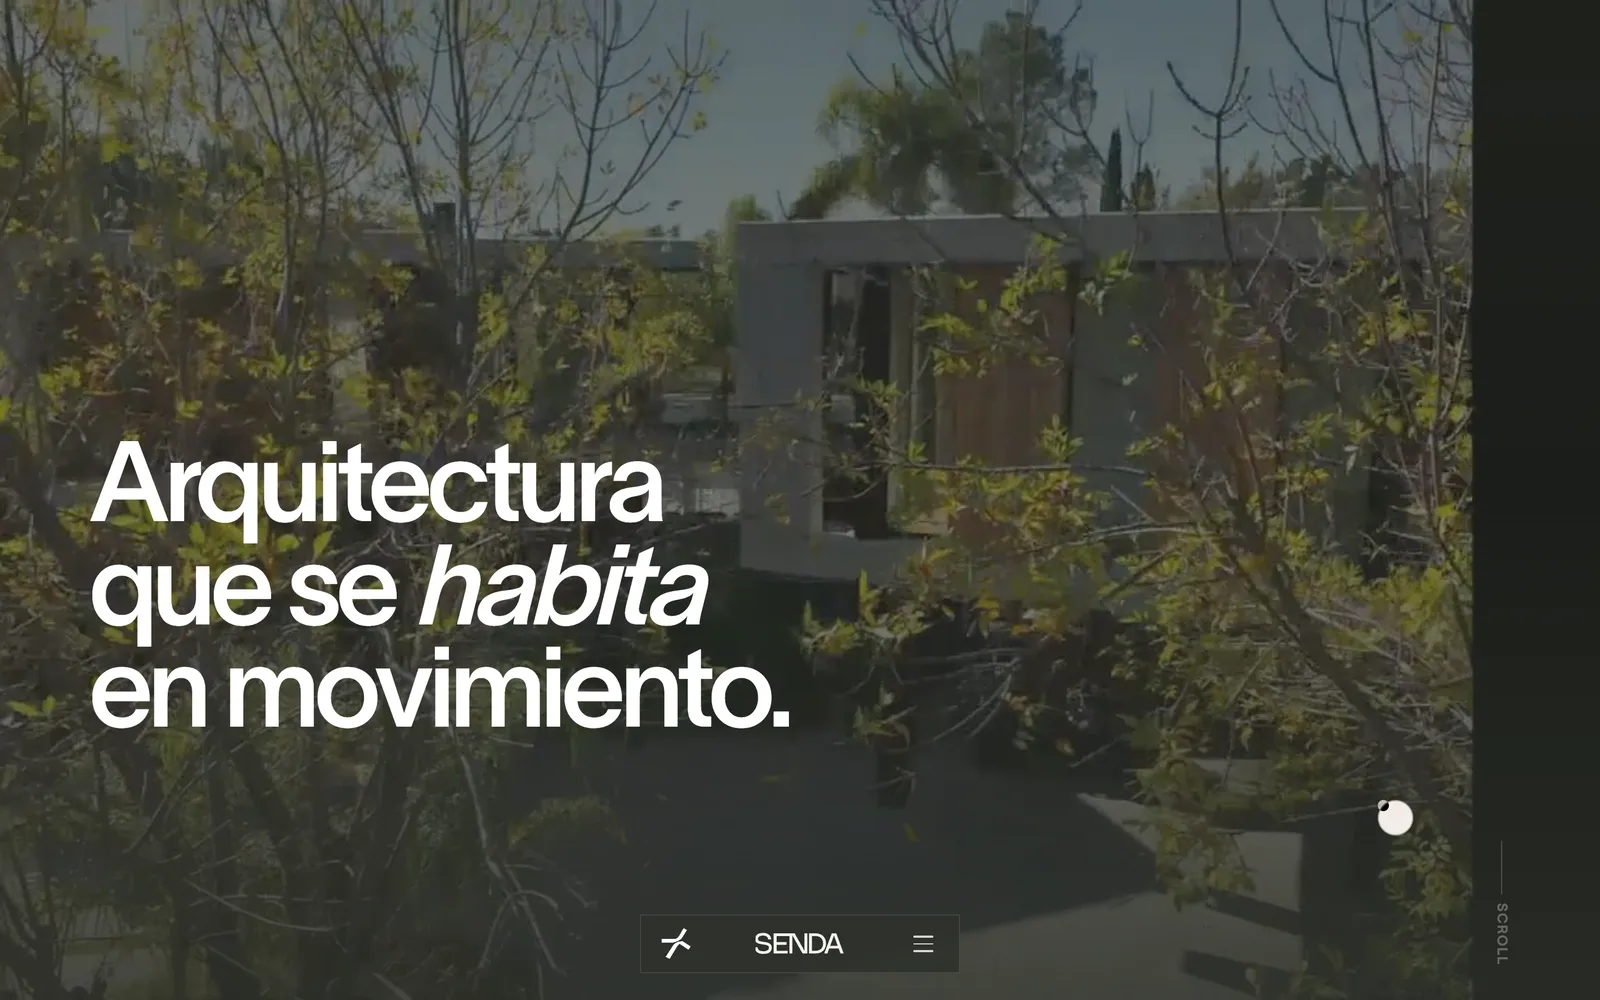
Senda Arq
A studio's real work, and an AI tool to picture what's next.
Architecture · 2026 · Website, AI tool
senda-arq.com ↗The brief
Real houses, not renders.
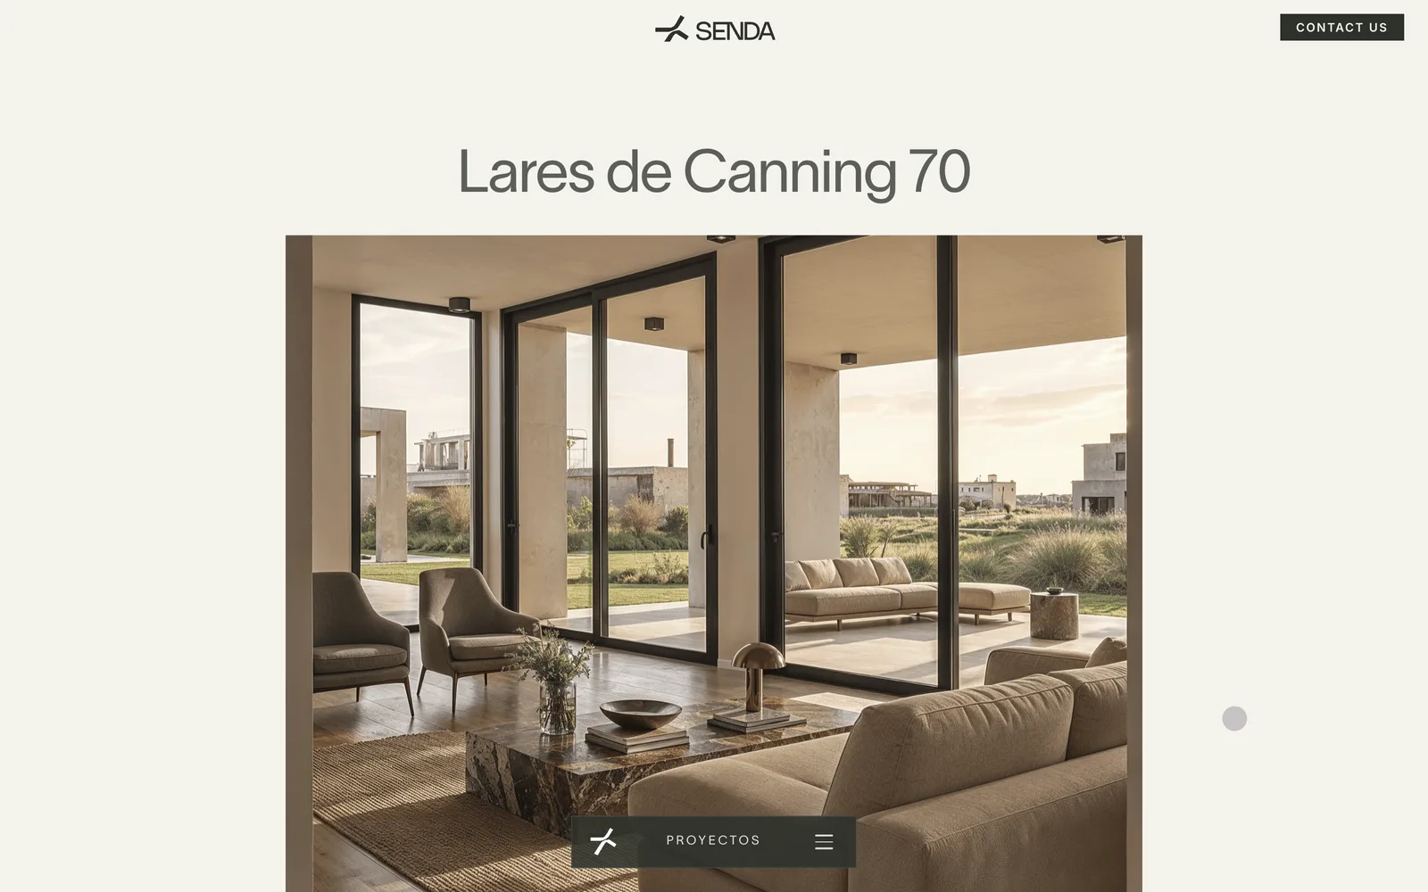
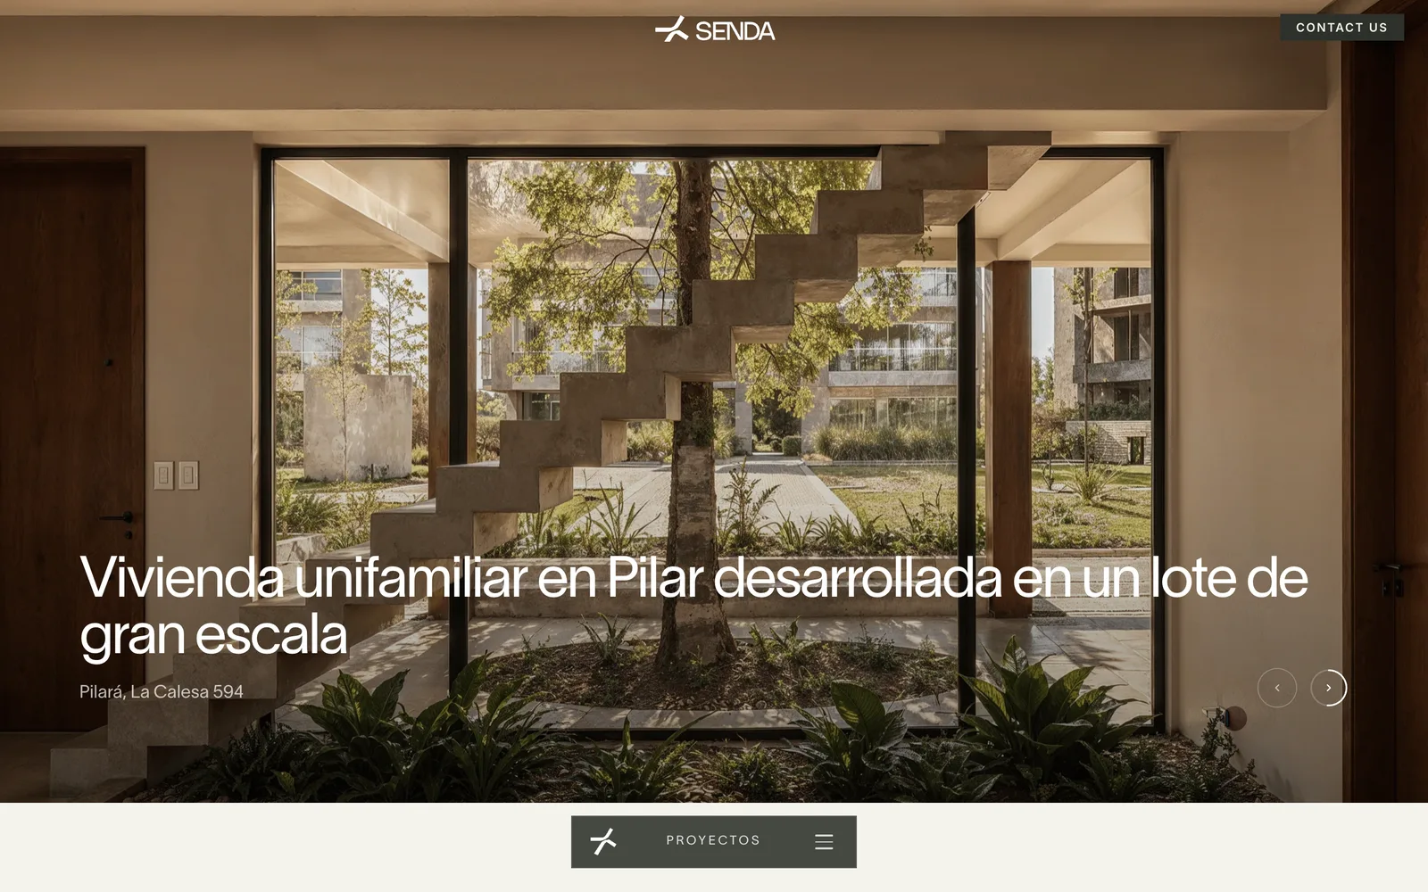
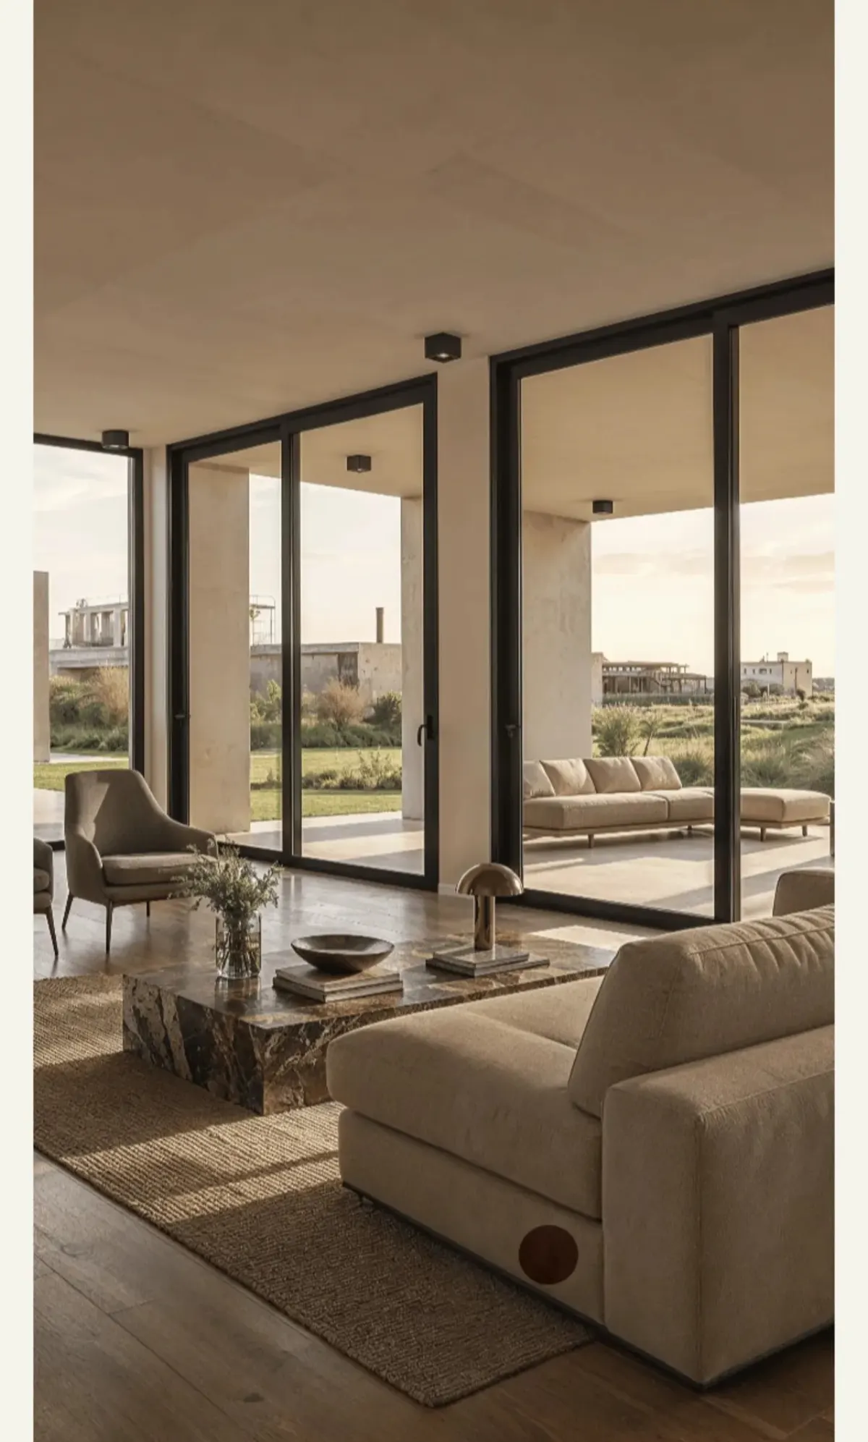
Senda Arquitectura is a Buenos Aires studio led by Micaela and Juan Pablo Pereyra. Their work is built homes in Pilar and Canning, designed around natural light, calm colour, nature and noble materials like wood, ceramic and linen. The website had one job: show those houses as they actually are.
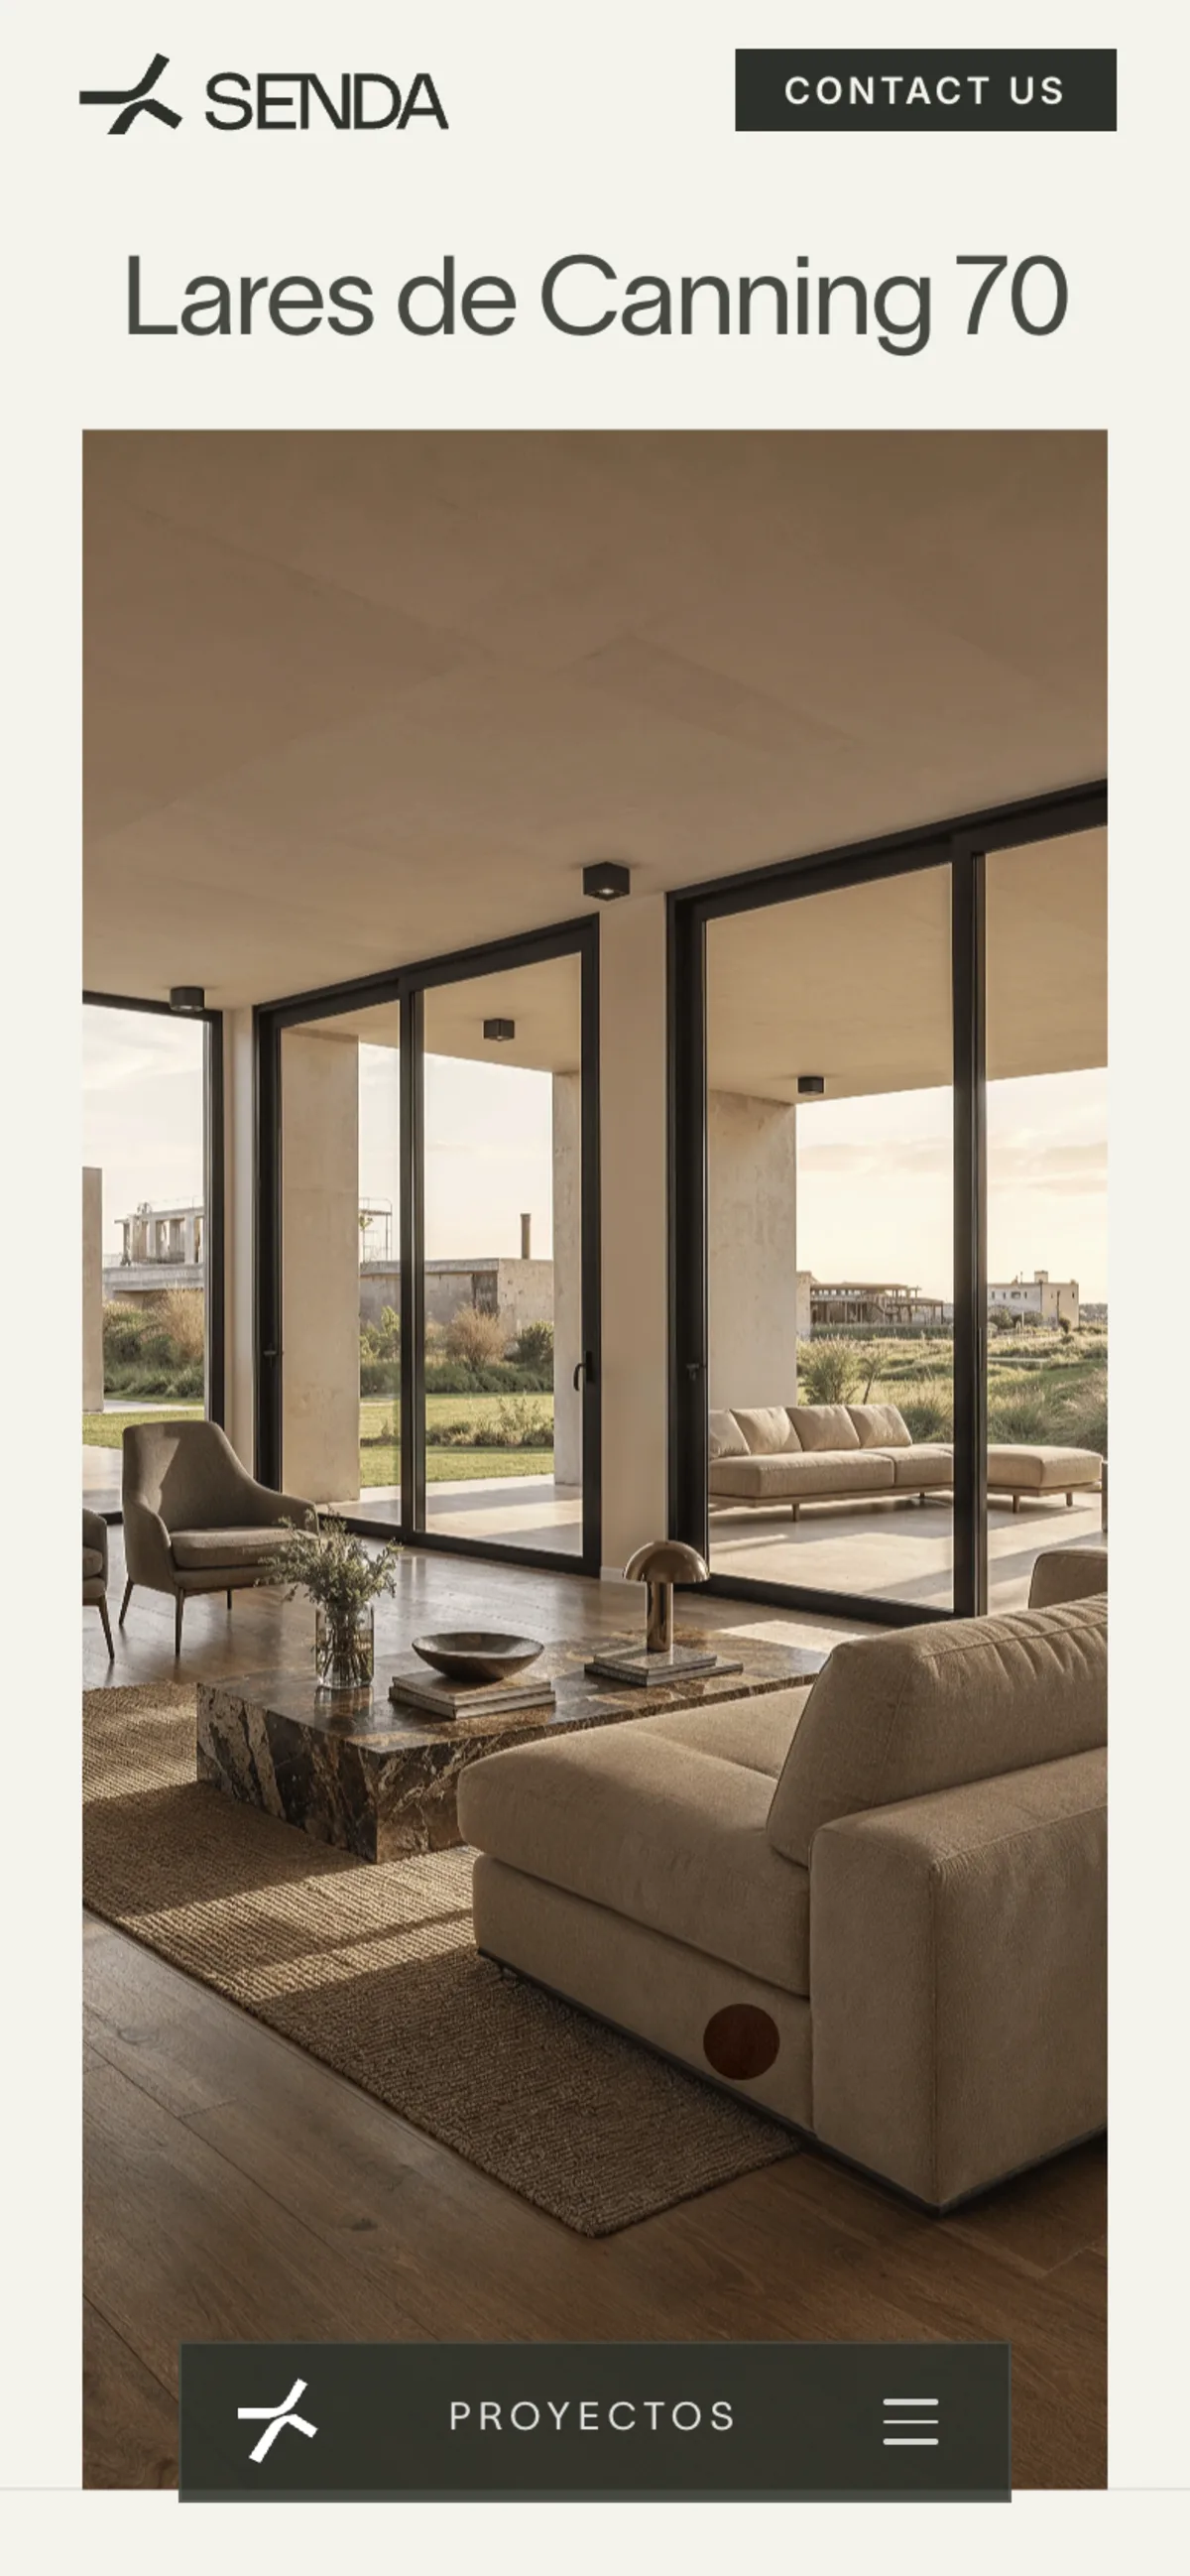
Every placeholder and colour block on the site was replaced with photographs of the studio's own built work — the home hero, the studio, every project page — and each project gallery is rebuilt around new photos as they arrive.
The approach
A site that steps aside.
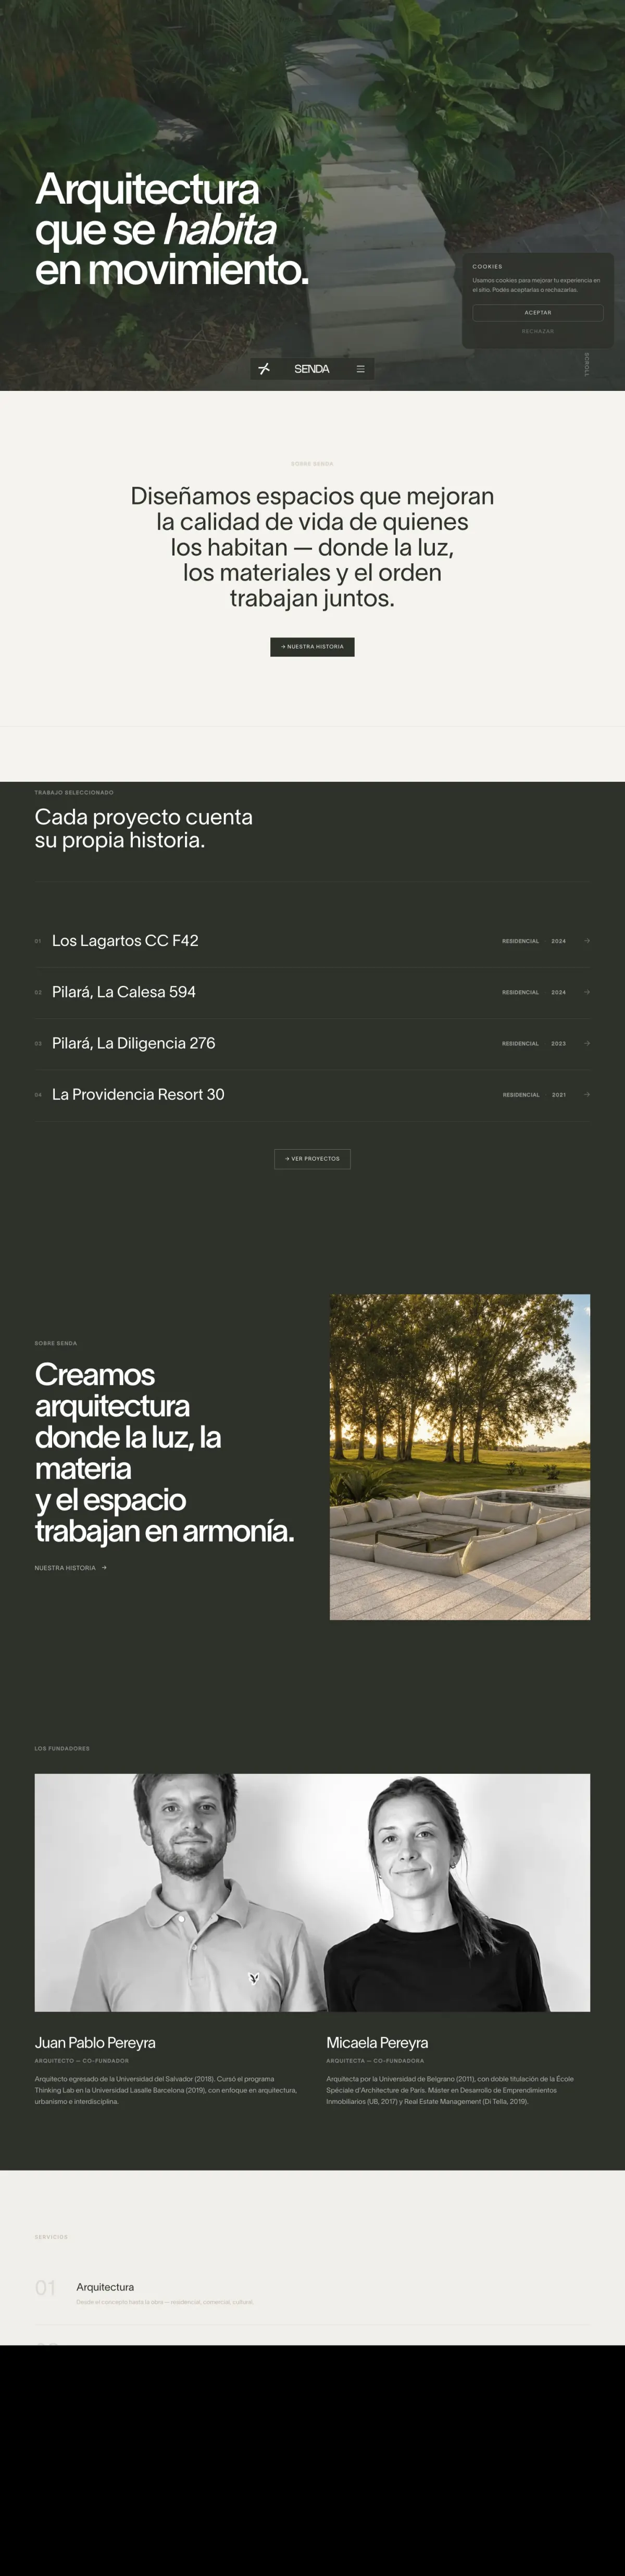
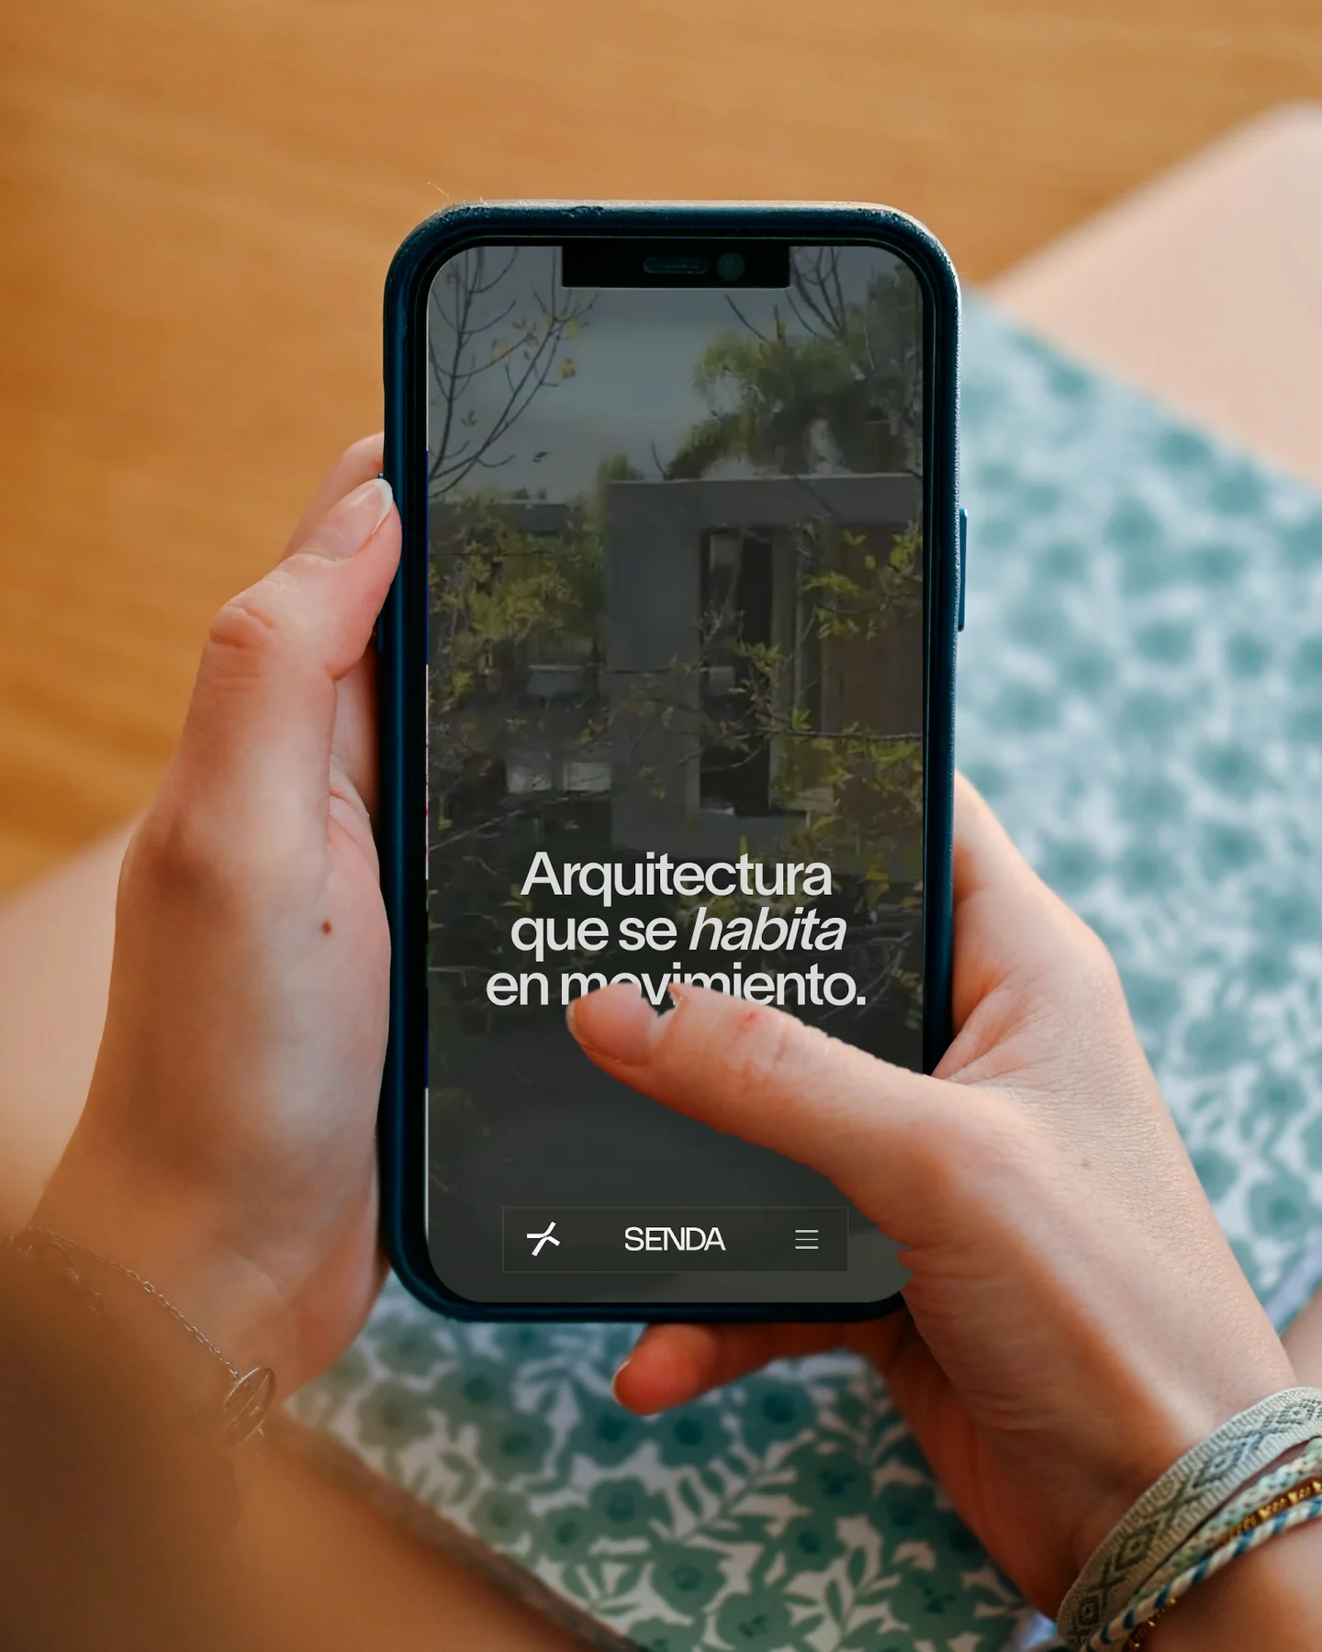
The interface was stripped back until the houses did the talking. The projects grid runs edge to edge with no gaps and the names laid over the photos; filters and the list/grid toggle went, display type came down, and the decorative bullets left the labels.
Every element that competed with the work was questioned. About moves straight from the introduction to how the studio works, and on the home page the hover preview sits where it never covers a project title.
Visual system
Pine, earth and ivory.
The identity starts from one idea: architecture as a balanced path. The palette comes from materials and landscape — three pine greens, two earth tones, a light stone neutral and a warm white. Pine and warm white carry heroes and covers; earth tones are kept for warm accents and detail.
Typography is a single family in two weights, medium for editorial headlines and light for reading, so the hierarchy stays quiet. On the home page, the selected-work section turns the background dark pine as you scroll into it.
Portfolio and admin
Every built work, its own page.
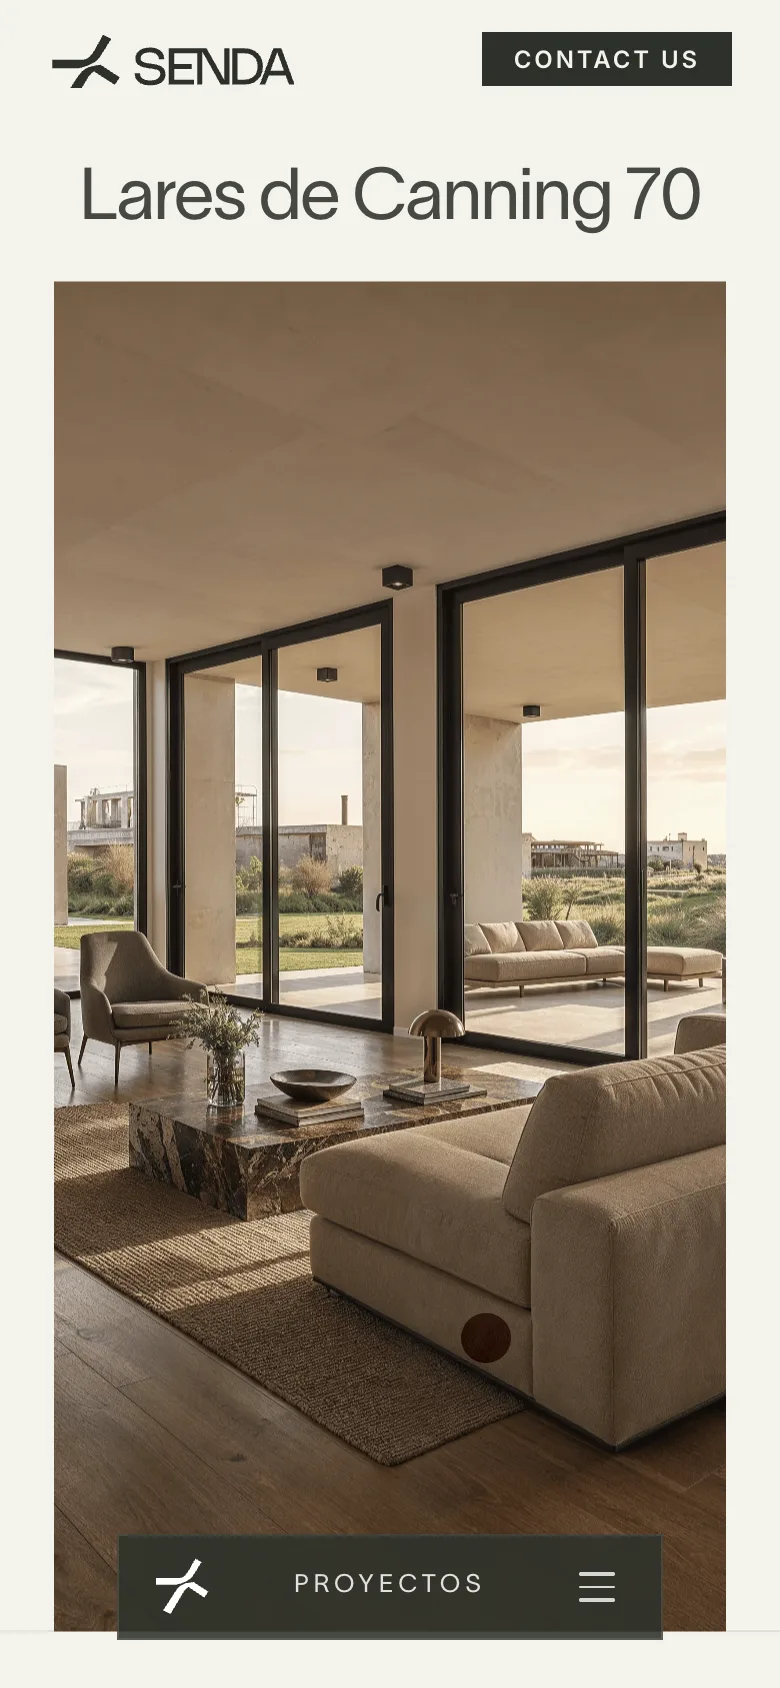
Each project gets its own page: the title over a large hero image, technical data, a composed gallery and a seamless move into the next project. Galleries are built from blocks — full-width images, pairs, trios, grids and editorial quotes — so every house keeps its own rhythm.
Behind it, the studio has a private panel to load and edit projects without touching code: the cover and the phone image, the galleries, what's published and what shows on the home page, and all the site's copy. Uploaded images are optimised on their own.

Ambientar IA
Furnishing real rooms, not inventing them.
Ambientar is an internal tool in the panel that takes photographs of the studio's built works and furnishes them. It works as photo compositing, not room generation — contact shadows, matched grain, depth of field and real reflections — so the architecture stays exactly as built.
The team sets the light, the amount of furniture and the season, can add a furniture reference and work a whole project at once. Every angle of the same room keeps the same furniture and layout, guided by the house's own floor plans, and a second mode turns any photo into an architectural sketch.